
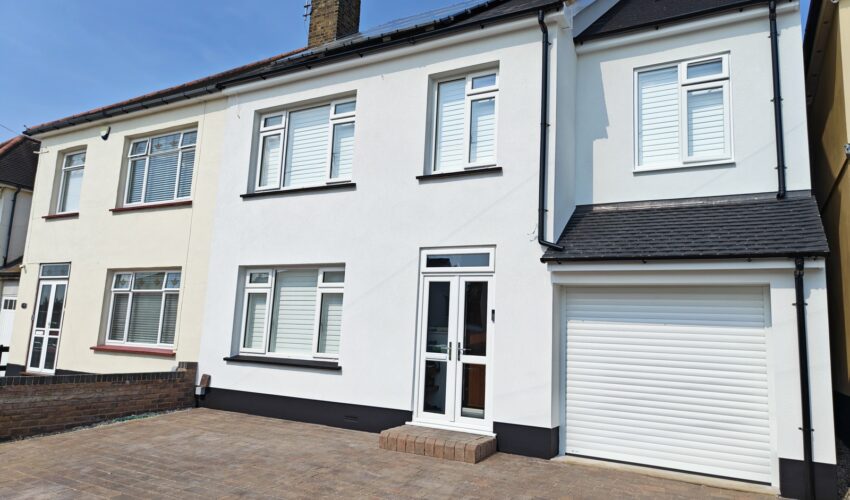
We completed an extensive property extension and renovation project in Stanford-le-Hope, Thurrock, Essex, transforming the existing building with a double storey side extension, single storey rear extension and full loft conversion.
The project involved substantial structural alterations, roofing, groundworks and external finishing, alongside internal improvements including a modern kitchen, electrical installations, plastering, new doors and staircase banisters.
Our team managed the building work from the initial construction stages through to the finishing touches, delivering a significantly larger and more contemporary property.
Double Storey Side Extension
A major part of the project involved constructing a double storey side extension, significantly increasing the overall size of the existing property and making better use of the available space along the side of the building.
This required extensive structural building work, beginning with preparation of the site and construction of the new extension. Our team carried out the necessary masonry, structural alterations and roofing work to form the additional ground-floor and first-floor areas.
One of the challenges with extending an existing property is ensuring that the new structure integrates properly with the original building. Careful attention was given to the construction and finishing stages so that the extension would complement the existing architecture rather than appear as a separate addition.
The new side extension incorporates additional internal accommodation across two floors, together with an integral garage at ground-floor level.
The garage was completed with a modern white roller shutter door, providing practical access while maintaining a clean and consistent appearance across the front elevation.
New white-framed windows were installed within the extension, matching the updated windows elsewhere on the property and allowing natural light into the newly created rooms.
Once the main structural construction was completed, the external walls were finished in smooth white render. This helped create a uniform exterior appearance, bringing the original house and newly constructed side extension together.
The completed side extension has significantly changed the front elevation, making the property wider and more substantial while retaining a design that works well with the surrounding buildings.
Single Storey Rear Extension and Modern Kitchen
To the rear of the property, we constructed a single storey extension featuring a contemporary flat roof and large, dark-framed bi-fold doors.
The work involved ground preparation, foundation construction, structural alterations and external rendering. The wide glazed opening completely transformed the rear elevation, introducing more natural light and providing direct access to the garden.
The extended ground-floor space also features a striking contemporary kitchen, complete with matt black cabinetry, contrasting white worktops, integrated ovens, a flush-fitting hob and modern black sink fittings.
Recessed ceiling spotlights, smooth plastered walls and ceilings, and grey wood-effect flooring complete the modern interior, creating a clean and practical space with a coordinated finish.
Full Loft Conversion with Rear Dormer and Juliet Balcony
A major part of the project was the complete loft conversion, transforming the original roof space into a substantial new upper-floor area.
This required extensive structural roof alterations, including the construction of a large timber-framed rear dormer to maximise the available floor space and headroom.
The completed dormer features dark grey horizontal cladding, new white-framed windows and full-height French doors opening onto a contemporary glass Juliet balcony.
The Juliet balcony provides elevated views across the surrounding gardens and green space, while the additional glazing brings plenty of natural light into the converted loft.
The contrasting dark grey cladding gives the property a distinctive modern appearance and complements the newly constructed rear extension below.
Internal Renovation and Finishing Works
Alongside the main extensions, our team completed a range of internal building and refurbishment works throughout the new areas.
These included installing electrical plug sockets and lighting, plastering walls and ceilings, fitting new internal doors and installing staircase banisters.
Attention was given to ensuring the different extensions and internal improvements worked together, creating a consistent finish throughout the renovated property.
Project Completed on Time and Within Budget
The completed project has significantly transformed the property, providing additional space across multiple floors, a modern kitchen, a full loft conversion and a completely updated exterior.
From the initial foundations and structural construction to the roofing, glazing, cladding and interior finishes, our team coordinated the various stages of the build to deliver a high-quality result.
Despite the scale of the renovation, all work was completed within the agreed timeframe and the client’s budget.